
Although designed prior to the implementation of the LEED (Leadership in Energy and Environmental Design) green building rating system, the York University Computer Science Building would likely qualify for a LEED Gold rating, according to the architects.
The building’s shape and external shading provide an efficient envelope. Exterior walls, composed primarily of curtain-wall systems, precast concrete, and copper, have a thermal value of R23, and the roof has a value of R35. Ordinary concrete emits greenhouse gases, but the concrete used in this structure is composed of a mixture with at least 50 percent fly ash. The fly-ash concrete will emit far less greenhouse gas than conventional concrete. The building also features a planted roof that allows for evaporative cooling in summer and added insulation in winter. Excess rainwater is collected and stored in a rooftop tank for controlled dispersal into a drain to the ground.
According to the architects, the Toronto climate will allow for natural ventilation without heating or air-conditioning 55 percent of the year. When natural ventilation is adequate for maintaining comfortable temperatures, temperate air is drawn through intake grilles into an underground plenum where air is passively cooled, then drawn into rooms through floor- or wall-based diffusers. In this condition (see middle section diagram, opposite), fan coils are locked out, and windows and stack dampers open to allow cross ventilation. The air rises in rooms and is warmed by building occupants and computers. The exposed concrete structure absorbs, holds, and slowly releases heat before it rises through openings in the building’s two atria, creating a pressure differential. Stack effect draws air into operable windows and wind pressure raises the air-change rate, allowing for passive cooling. As outdoor air temperature rises, exhaust fans are turned on to assist ventilation. When heating or air-conditioning is needed, fan-coil units draw in mixed air, heat or cool it, and deliver it to building spaces. A direct digital control system, which manages the heating, cooling, and ventilation, determines the switch-over point from natural ventilation to normal systems and vice versa.
The university implements a broadened thermal comfort range in this building compared to most education structures. Temperatures in offices and labs are kept between 68 and 73 degrees Fahrenheit and between 64 and 79 in public spaces. “ That temperature gradient has a significant impact,” on energy cost savings, says Adrian DiCastri, a partner with architectsAlliance.
Building users can self-regulate spaces with manual controls for windows, air diffusers, and lighting. The university gave all occupants instructions on when, for example, to open a window or when to open air diffusers.
Most of the building’s furnishings are covered with a Design Tex fabric developed by William McDonough. The fabric involves a more efficient dyeing process and reduction of wastewater.
The architects claim that their material selection will save 1,340 tons of greenhouse gas emissions annually, and building systems operations will save 1,125 tons of greenhouse emissions per year. Over a 75-year life span, the building will save 85,715 tons of greenhouse gas emissions. The estimated operating and maintenance costs over 75 years are S33.3 million, as opposed to S83.9 million if the building were conventionally designed. John E. Czarnecki, Assoc. ALA, with Sara Hart
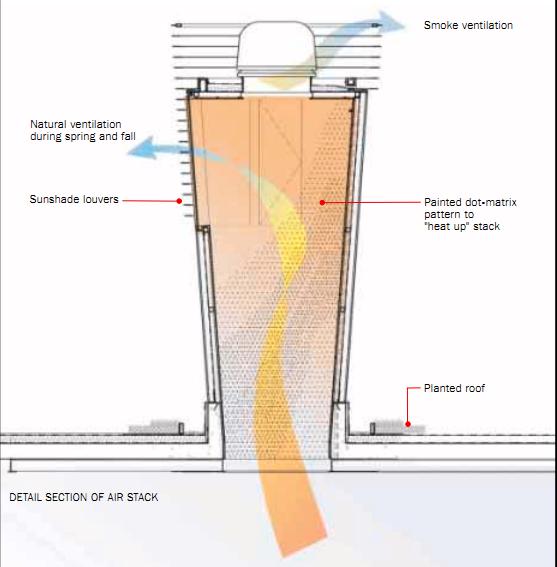
The building’s concrete structure is exposed throughout, and exposed-concrete ceilings (composed of 50 percent fly-ash concrete, which results in lower greenhouse gas emission) provide thermal mass to store heat. Air-conditioning and heating is necessary in a building in this climate, but the smartly designed structure holds heat in winter and allows for ventilation in temperate weather. The building was designed for air to flow through rooms and interstitial spaces—there are no ducts. The heating and cooling loads are far less than they would be in a conventionally designed building, and the mechanical equipment is about half the size necessary for a traditional building of its size. With a lower cost for mechanical equipment, the architects were able, in effect, to focus on considering the entire building as an integrated mechanical system.
Corridors, lined with a cherry-faced plywood with low-VOC toxins, have linoleum flooring, which is renewable and inert. Most of the building’s materials, including steel, concrete, and glass, were produced locally in or near Toronto, the center of Canadian manufacturing.
Thinking green from the beginning
What Busby and architectsAlliance have shown with the York building is that it is possible to have an environmentally sustainable building in a climate with dramatic extremes. “We always hear that it is easier to do green in a benign climate,” says Peter Busby, principal of Busby + Associates.
“But the harsher the climate, the easier it actually is to do a green building. Toronto buildings require three times as much energy as those in Vancouver,” so the payback in energy savings in a sustainable building in Toronto, although it definitely requires heating and air-conditioning, is far greater than in a gentler climate.
Planning for sustainability from the beginning of schematic design, according to DiCastri and Busby, is key. And that requires a dramatic change in mindset. “Architects design a conventional building and try to make it green,” DiCastri says. “You can’t make a building green as an add-on. We say that if you go light or partially green, it will add to the costs. If you go deep green, it will lower the costs.”
The true test will be the facility’s ability to perform and be flexible. As the copper used in the building slowly patinates and the university’s academic needs change, the structure as a whole must also evolve. ■
Sources
Copper cladding: Heather & Little Metal/glass: Kawneer Company Canada
Masonry: Belden Brick Company Glass: AFG Industries; Glass Group Skylights: Prelco
Metal doors: Regal Door & Hardware